
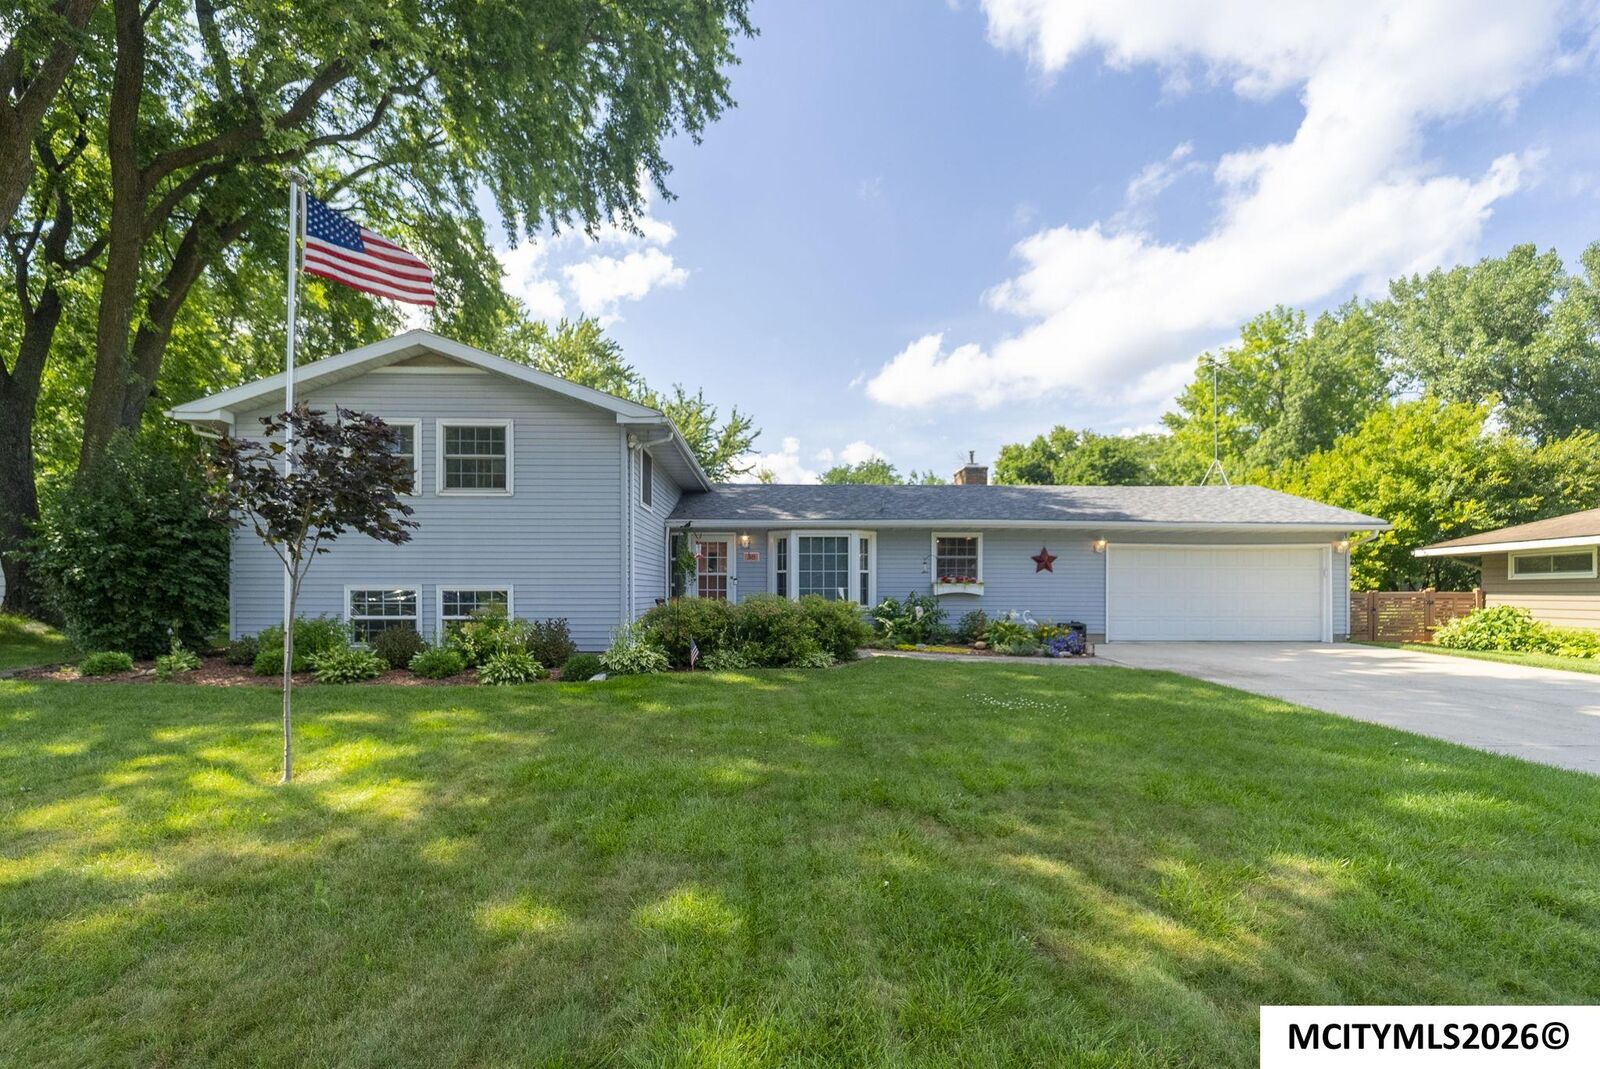
Sold
Listing Courtesy of: GREATER MASON CITY / Listed By: Mindy Crooks, Century 21 Preferred
38 Country Circle Mason City, IA 50401
Sold on 08/27/2026
$299,900 (USD)
Sold Date:
08/27/2026
08/27/2026
Taxes
$2,790(2026)
$2,790(2026)
Type
Single-Family Home
Single-Family Home
Year Built
1957
1957
Style
Multi-Level
Multi-Level
School District
Mason City
Mason City
County
Cerro Gordo County
Cerro Gordo County
Listed By
Mindy Crooks, Century 21 Preferred
Bought with
- Non Member, Non Member
- Non Member, Non Member
Source
GREATER MASON CITY
Last checked Oct 14 2026 at 11:02 PM GMT+0000
GREATER MASON CITY
Last checked Oct 14 2026 at 11:02 PM GMT+0000
Bathroom Details
Interior Features
- Appliances/Inclusions : Dishwasher
- Appliances/Inclusions : Garbage Disposal
- Appliances/Inclusions : Pantry
- Appliances/Inclusions : Refrigerator
- Appliances/Inclusions : Washer / Dryer
- Appliances/Inclusions : Electric Range
- Appliances/Inclusions : Microwave
- Appliances/Inclusions : Water Softener-Owned
Kitchen
- Main
Subdivision
- Ia
Property Features
- Fireplace: Gas Log
- Fireplace: One
- Foundation: Block
Heating and Cooling
- Gas
- Forced Air
- Central
Basement Information
- Full Finished
Exterior Features
- Vinyl Siding
Utility Information
- Utilities: City
- Sewer: City
Garage
- Attached
- Door Opener
Living Area
- 2,786 sqft
Listing Price History
Date
Event
Price
% Change
$ (+/-)
Jul 07, 2026
Listed
$299,900
-
-
Disclaimer: Square footage is based on information available to agent, including County records. Information has not been verified by agent and should be verified by buyer.


